Rosemary
A thoughtful transformation of this two-storey family home, blending timeless design with modern functionality. The renovation focused on creating a cohesive, inviting interior while reimagining the home's layout to better suit the family's everyday needs.
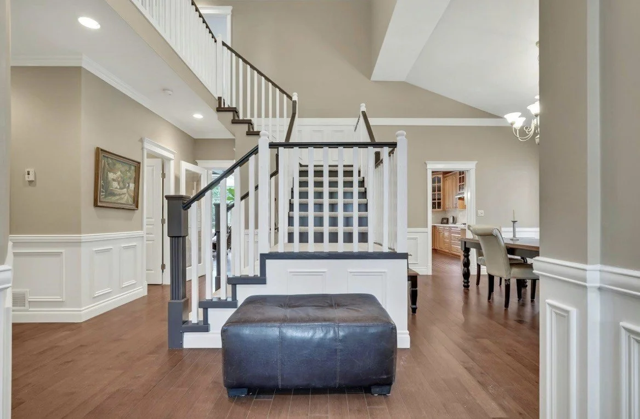
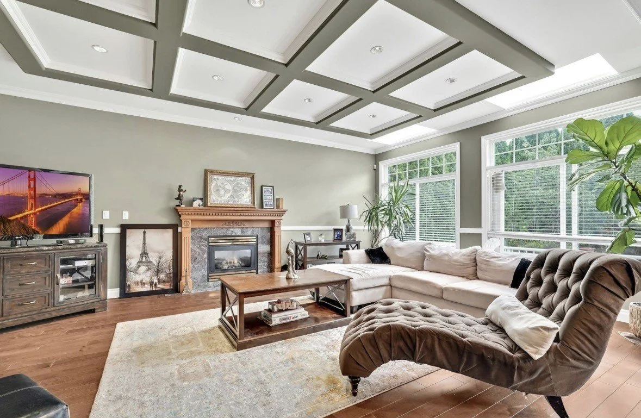
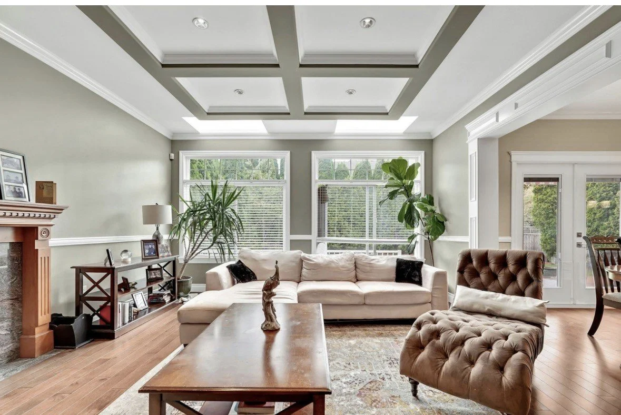
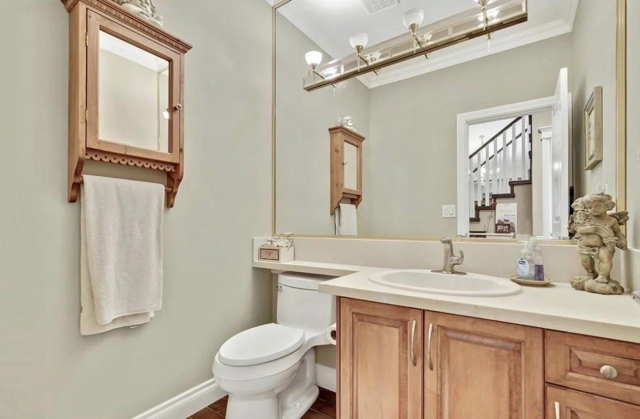
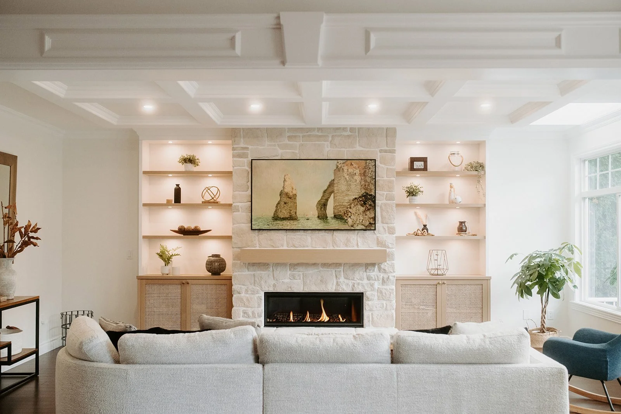
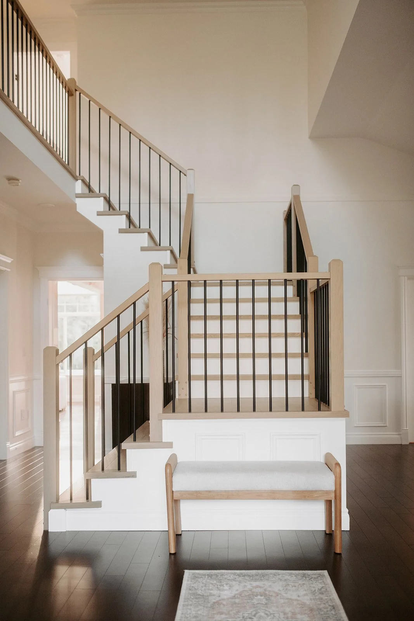
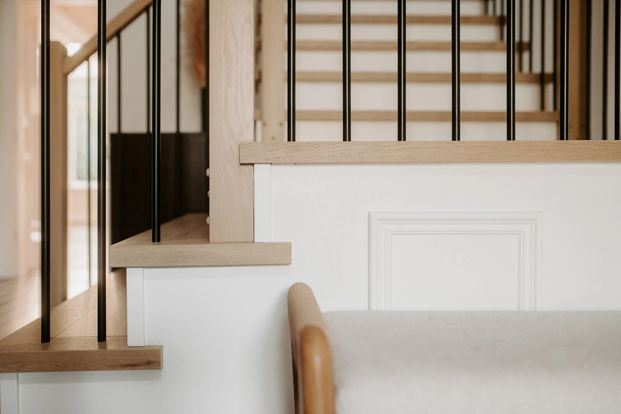
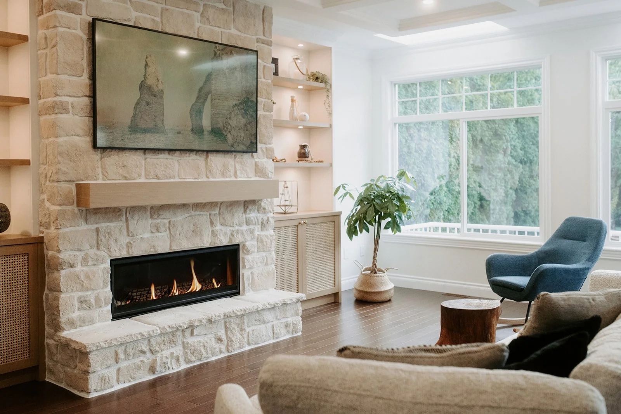
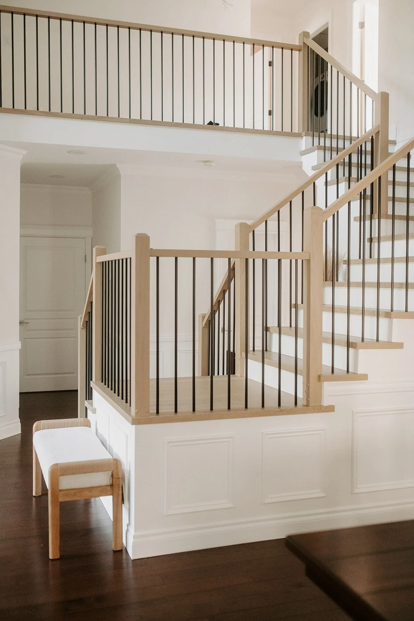
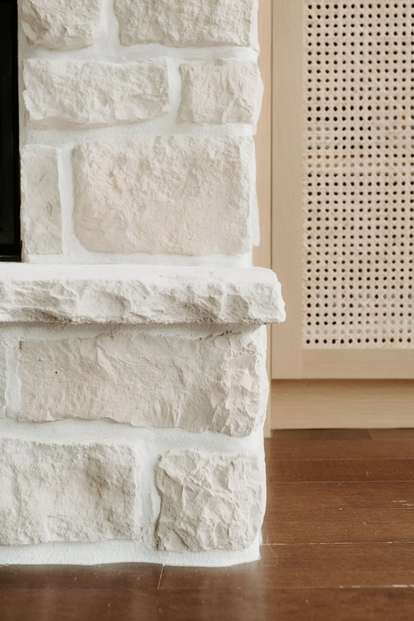
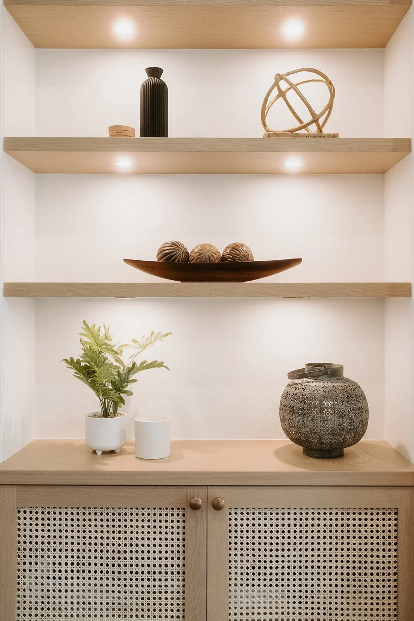
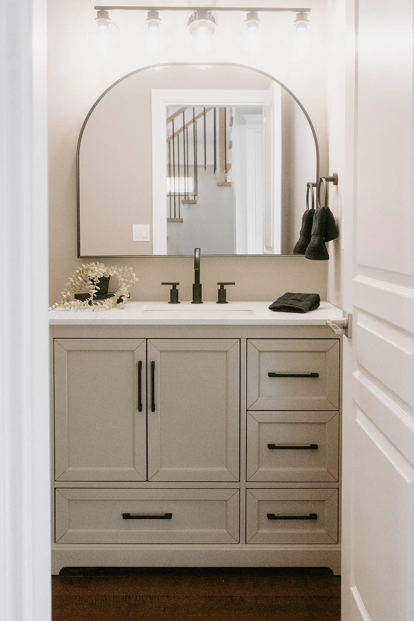
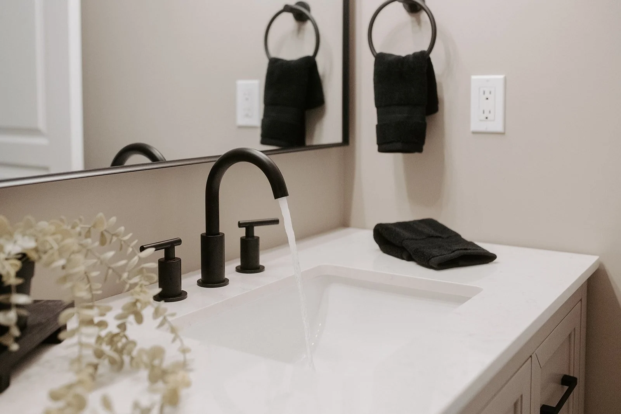
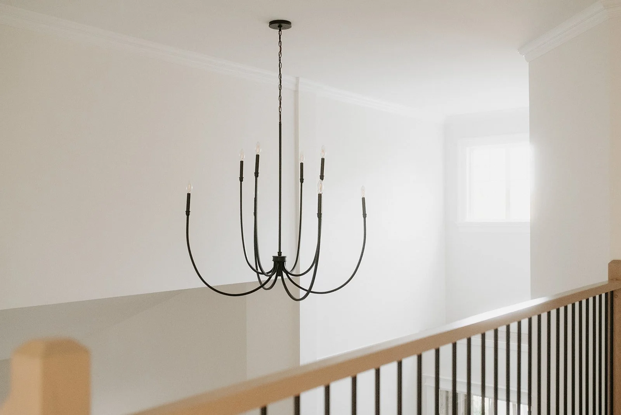
On the main floor, the living room was refreshed with custom millwork, a statement fireplace, and a beautiful custom built-in cabinetry. The staircase was transformed with natural wood accents and sleek black spindles, while an updated powder room, new lighting, and fresh paint brought a renewed sense of warmth and continuity throughout.
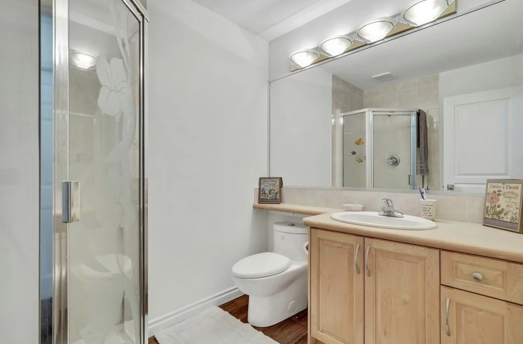
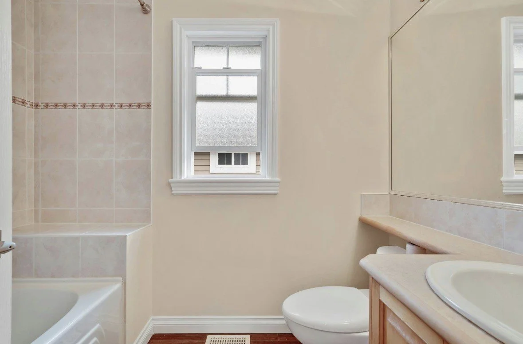
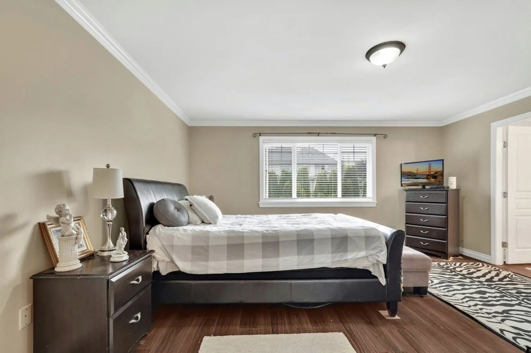
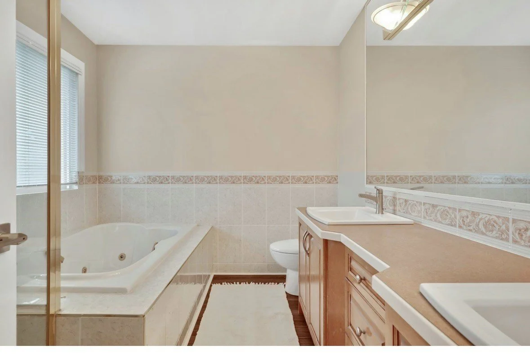
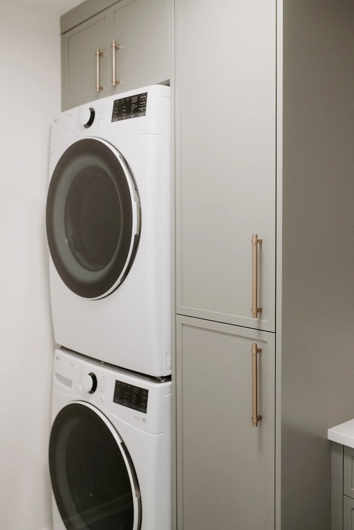
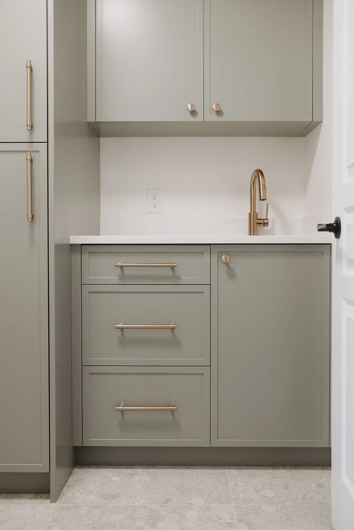
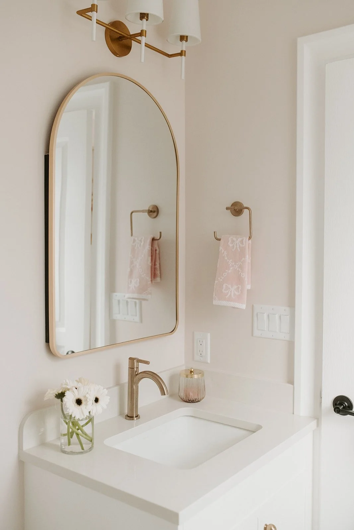
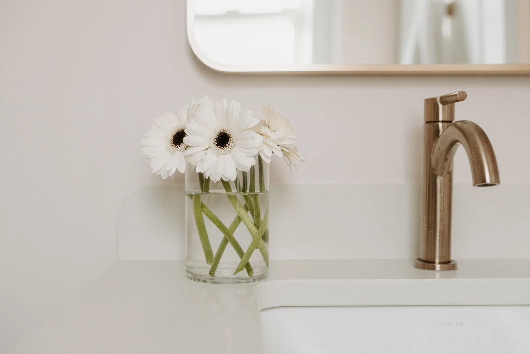
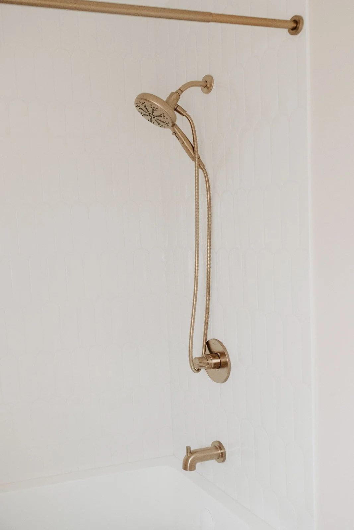
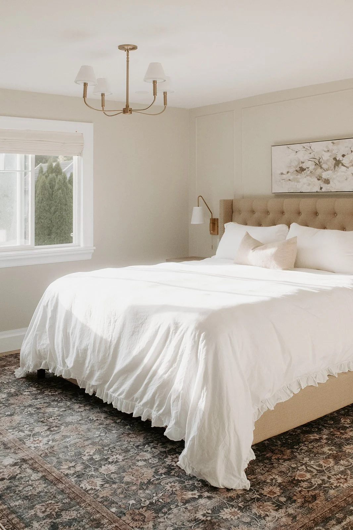
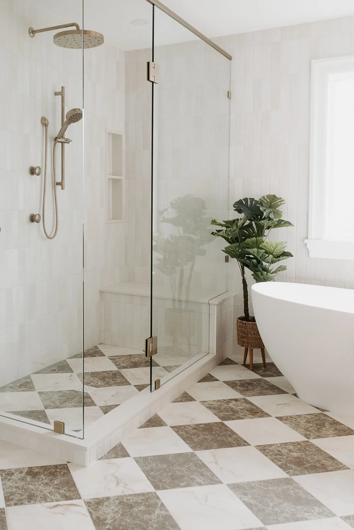
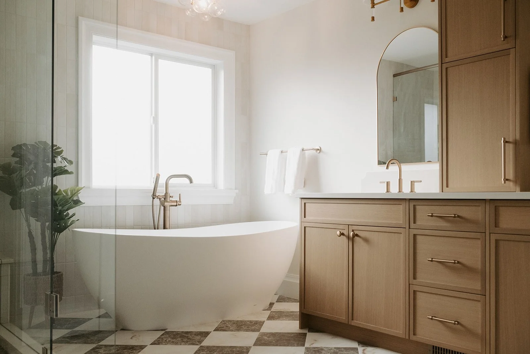
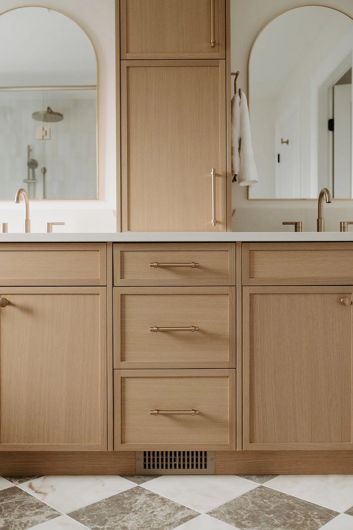
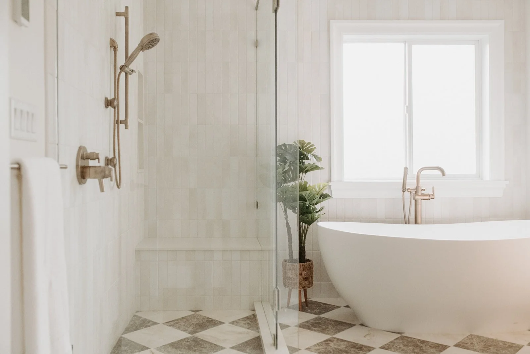
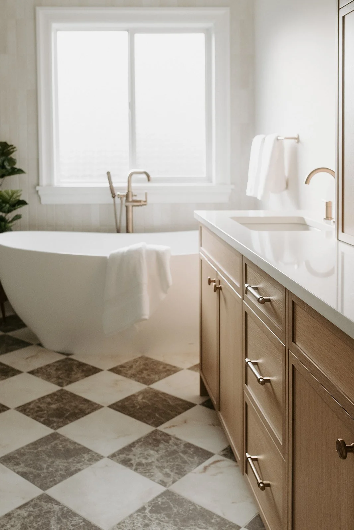
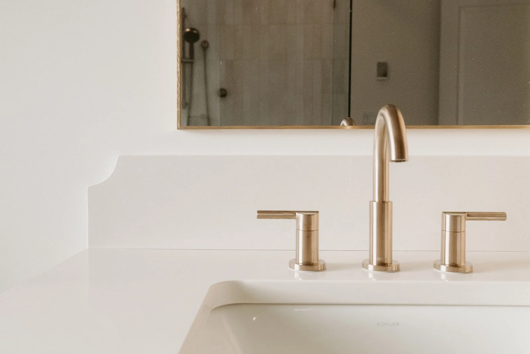
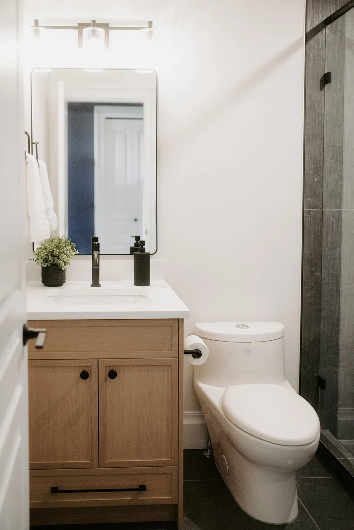
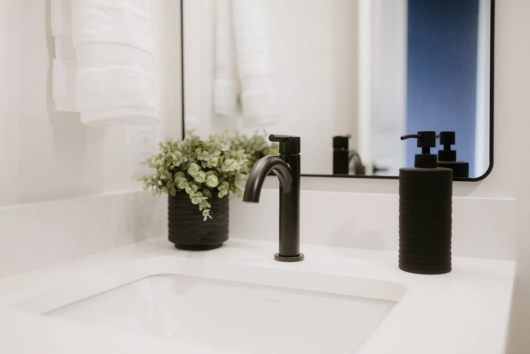
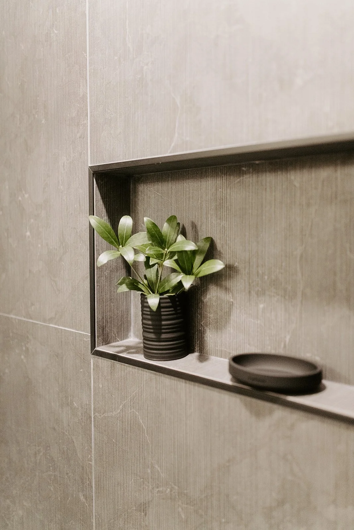
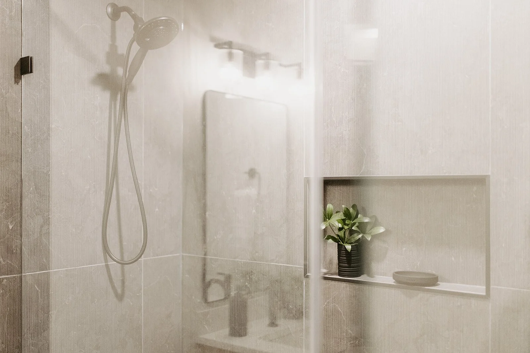
Upstairs, an extensive reconfiguration of the existing floor plan made way for three bedrooms, a spacious walk-in closet, a dedicated laundry room, and three beautifully appointed ensuites. Custom cabinetry, carefully selected finishes, and thoughtful details bring both character and functionality to each space.
With new flooring throughout the upper level and a soft, cohesive palette of natural wood tones, warm neutrals, and refined finishes, Rosemary Residence feels entirely renewed while maintaining the character of the original home.

BEFORE